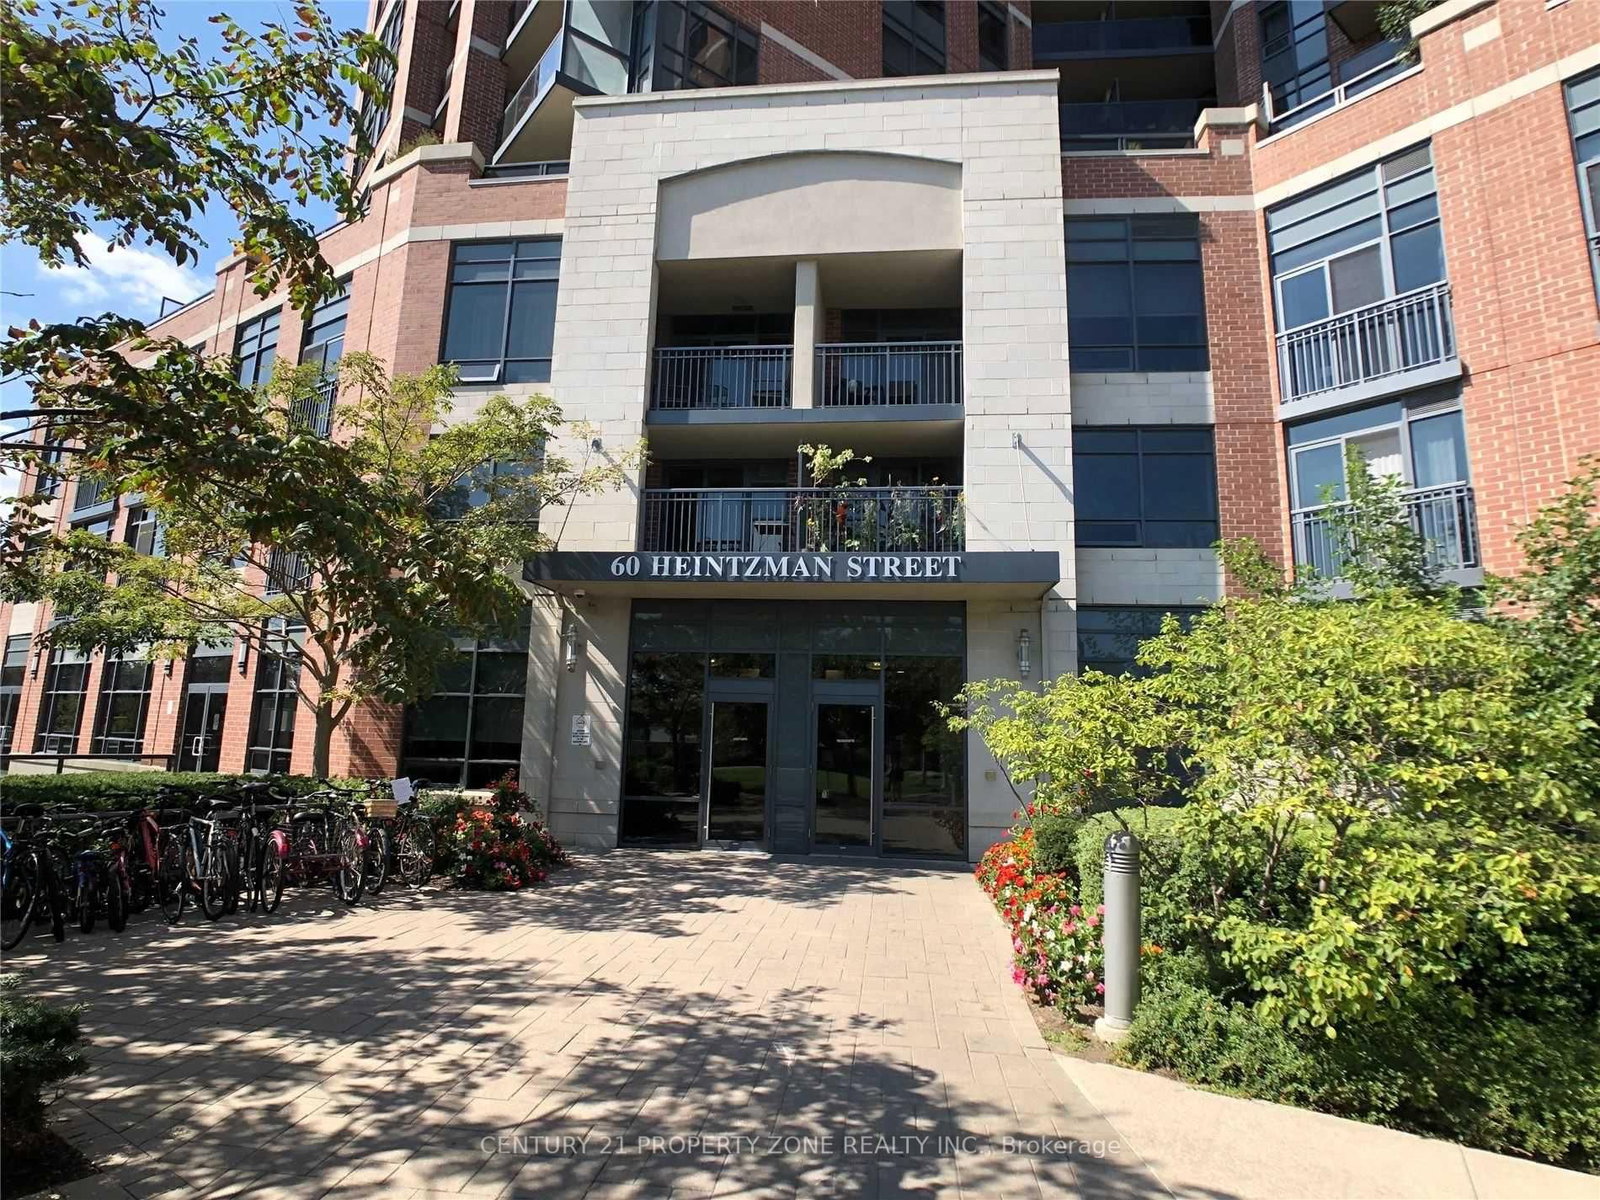
<-- style PDP --> 204-3020 Dundas Street, Toronto - Condo Apt for lease for $2,295
  • new
  • for lease

204-3020 Dundas Street

Toronto, Ontario, M6P 1Z3 - Junction Area

$2,295

  • Neighbourhood

    Junction Area

  • Major Intersection

    Dundas Street W & High Park Av

  • Listed Since: 63 day(s)

  • Last update: today

Overview

  • Property Type

    Condo Apt, Apartment

  • Bedrooms

    1

  • Bathrooms

    1

  • Square Feet

    0-499

  • Exposure

    South

  • Total Parking

    1

  • Locker

    None

  • Furnished

    No

  • Balcony

    None

Property Description

Property description for 204-3020 Dundas Street, Toronto

Experience Light-Filled, Elevated Living In This Stunning One-Bedroom Sanctuary At 3020 Dundas Street W. Located In A Charming, Boutique-Style Building, This Unit Feels Exceptionally Spacious Thanks To Its Airy High Ceilings And Sun-Drenched Floor Plan. The Seamless Layout Flows Into A Pristine 4-Piece Bathroom, Perfectly Blending Style With Modern Convenience. Enjoy The Peace Of Mind That Comes With A Professionally Managed Building, Plus The Incredible Added Value Of Your Own Private Outdoor Parking Spot. Perfectly Situated To Enjoy The Best Of The West End, You Are Moments From The Lush Greenery Of High Park, Trendy Local Cafes, And Vibrant Neighbourhood Amenities.

Listed by HOMEWISE REAL ESTATE

  • MLS #

    W13128766

  • Sq. Ft

    0-499

  • Sq. Ft. Source

    MLS

  • Year Built

    Available Upon Request

  • Basement

    None

  • View

    n/a

  • Garage

    None

  • Parking Type

    None

  • Locker

    None

  • Pets Permitted

    Yes-with Restrictions

  • Exterior

    Brick

  • Fireplace

    N

  • Security

    n/a

  • Elevator

    n/a

  • Laundry Level

    n/a

  • Building Amenities

    n/a

  • Maintenance Fee Includes

    Water

  • Property Management

    Siesto Management Inc.

  • Heat

    Forced Air

  • A/C

    Central Air

  • Water

    n/a

  • Water Supply

    n/a

  • Central Vac

    N

  • Cert Level

    n/a

  • Energy Cert

    n/a

  • Kitchen

    4.06 x 4.55 ft Flat level

  • Br

    2.76 x 3.77 ft Flat level

  • MLS #

    W13128766

  • Sq. Ft

    0-499

  • Sq. Ft. Source

    MLS

  • Year Built

    Available Upon Request

  • Basement

    None

  • View

    n/a

  • Garage

    None

  • Parking Type

    None

  • Locker

    None

  • Pets Permitted

    Yes-with Restrictions

  • Exterior

    Brick

  • Fireplace

    N

  • Security

    n/a

  • Elevator

    n/a

  • Laundry Level

    n/a

  • Building Amenities

    n/a

  • Maintenance Fee Includes

    Water

  • Property Management

    Siesto Management Inc.

  • Heat

    Forced Air

  • A/C

    Central Air

  • Water

    n/a

  • Water Supply

    n/a

  • Central Vac

    N

  • Cert Level

    n/a

  • Energy Cert

    n/a

  • Kitchen

    4.06 x 4.55 ft Flat level

  • Br

    2.76 x 3.77 ft Flat level

Thinking of Selling?

Find Out Your Home’s Value in Today’s Market!

No Email or Signup is required to view your home estimate.

estimate your home value

Contact Manoj Kukreja

Sales Representative,
Century 21 People’s Choice Realty Inc.,
Brokerage
(647) 576 - 2100

Manoj profile avatar

Inventory Graph

10 9 8 7 6 5 4 3 2 1 0 2 Months of inventory SELLER'S Market BALANCED Market BUYER'S Market

Thinking of Selling?

Find Out Your Home’s Value in Today’s Market!

No Email or Signup is required to view your home estimate.

estimate your home value

Contact Manoj Kukreja

Sales Representative, Century 21 People’s Choice Realty Inc., Brokerage
(647) 576 - 2100

Manoj profile avatar

Recent Sold Listings in Junction Area, Toronto

Popular Cities